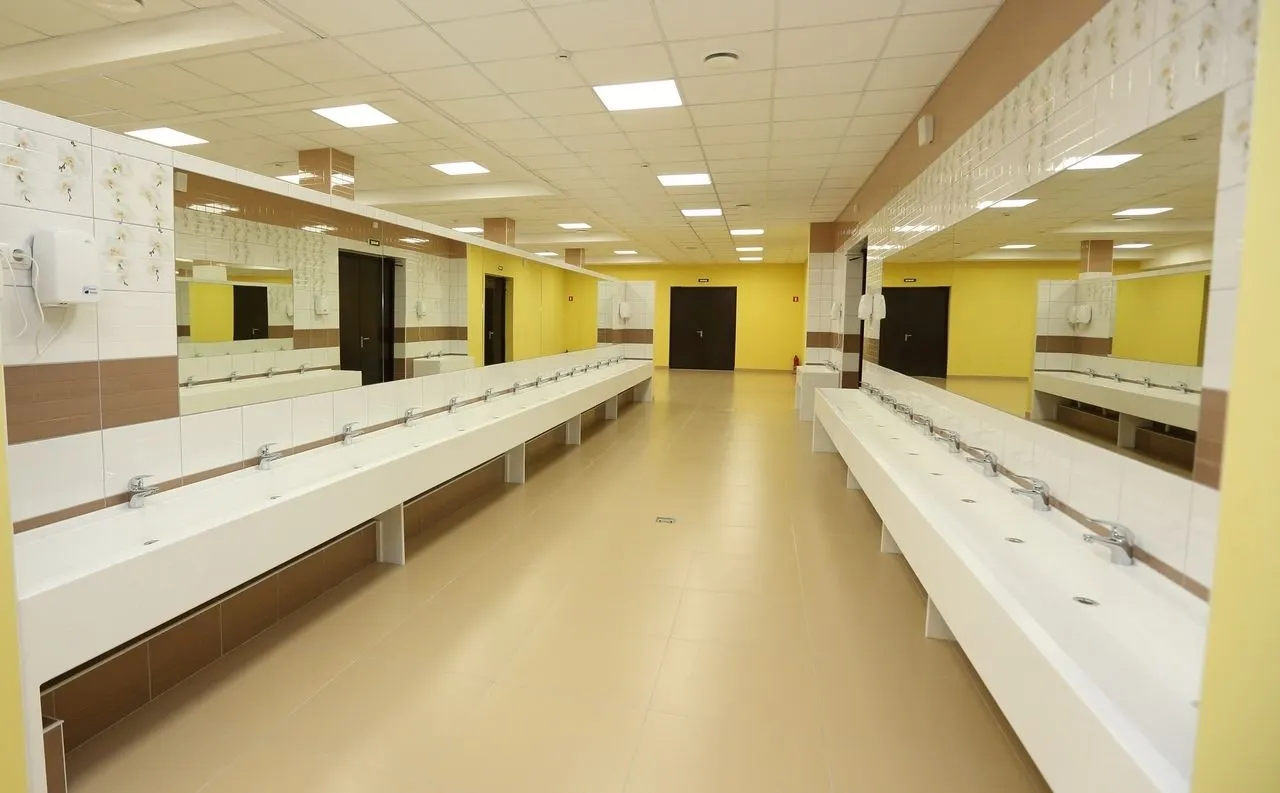
A commercial washroom design guide should help you make decisions in the right order, because each one limits the next. Start with users and cleaning, then choose troughs or basins, then build-up and joints, then heights, colours and data. This guide walks through that order for solid surface, with the manufacturer’s data where it matters and a checklist at the end.
1. Users, traffic and cleaning regime
Before you draw anything, answer three questions:
- Who uses the room? Adults, children, or both? Wheelchair users? Staff only, or the public?
- How many use it at peak? A school break or a stadium half-time needs different fittings from an office floor.
- How is it cleaned? Frequency, chemicals and equipment. Solid surface passed ANSI Z124.3 exposure to concentrated hypochlorite, 3% hydrogen peroxide and ethanol, so standard washroom chemicals are not a limit. Solvents are.
2. Trough or individual basins
| Option | Best for | Watch out for |
|---|---|---|
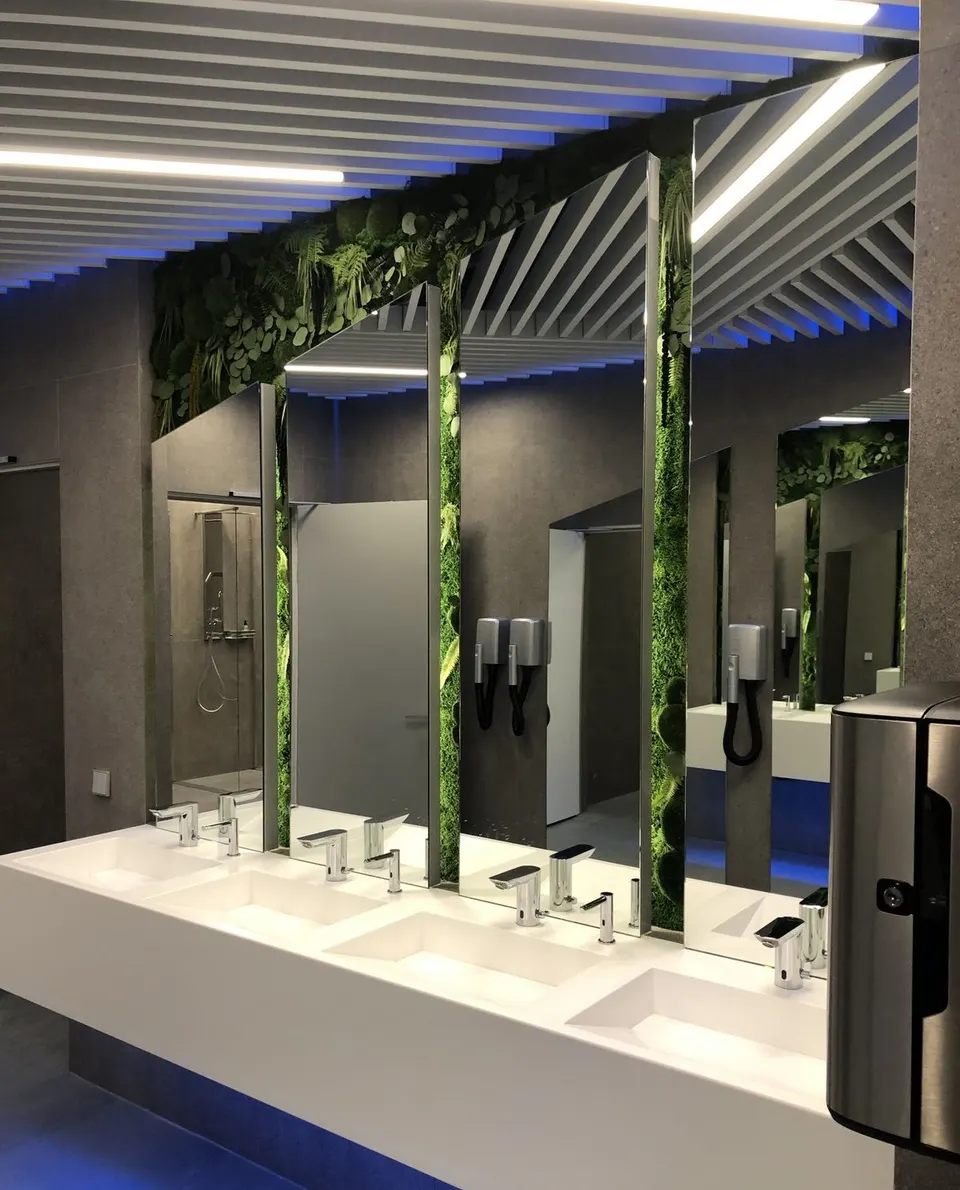
| Wash trough | Schools, sports, transport hubs: many users at once | Tap spacing and splash, waste positions |
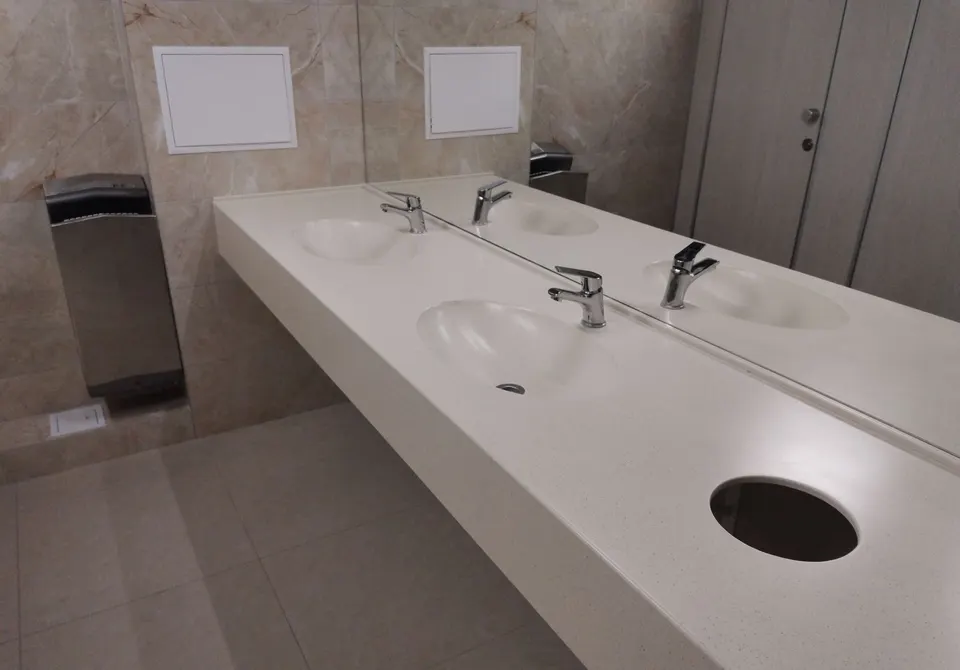
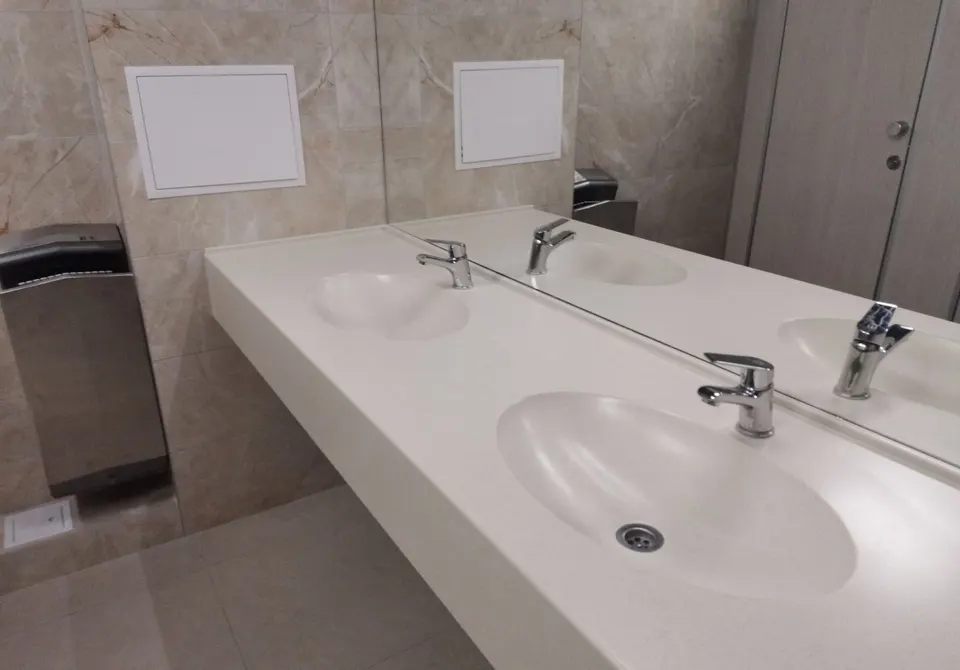
| Vanity top with integrated basins | Offices, hotels, airports: individual positions | Basin type (cast white or fabricated in colour) |
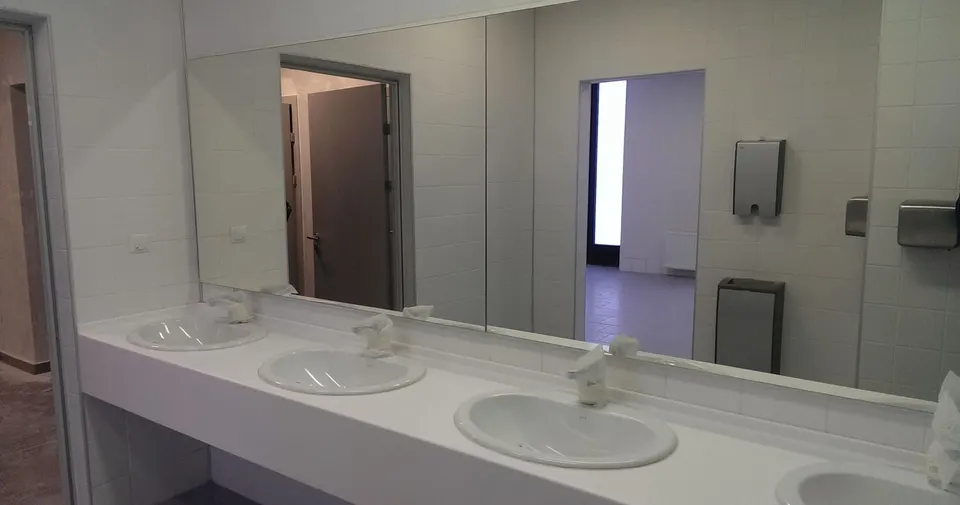
| Vanity top with cast basins | Fast repeats in white | Cast basins are A101 only and may differ slightly from A101 sheet |
3. Vanity top build-up and joints
A typical washroom vanity specification in solid surface covers:
- Top thickness. 12 mm sheet, with a front apron built up to the visual thickness you want.
- Upstand. Bonded or coved into the top, so there is no internal corner to clean.
- Basins. Bonded under the top with special adhesive, without silicone.
- Joints. Sheets are 3660 × 760 mm (AR: 3680 × 760 mm). Longer runs are joined with colour-matched adhesive. Mark joint positions on the drawing when using veined decors.
- Support. Brackets, frame or furniture below, as detailed by your fabricator.
Warranty cover depends on fabrication by a firm holding the Akrilika training certificate. Name that requirement in the specification.
4. Heights and accessible positions
Basin and trough heights depend on the users and on national rules, so we give no single figure here. In practice:
- Schools and nurseries often need a lower trough, or two heights in one room.
- Accessible positions need knee clearance under the bowl, a reachable tap and space for a wheelchair.
- Check your national regulation, for example UK Approved Document M, DIN 18040-1 in Germany, or EN 17210 across Europe, and write every rim height on the elevations.
Solid surface is fabricated to the drawing, so any height and depth can be built. Compliance comes from the design, not from the material.
5. Washroom materials and colours
For the choice between materials, see solid surface vs compact laminate and solid surface vs quartz and ceramic. Within solid surface:
- The manufacturer does not recommend dark shades for surfaces in intensive use.
- Veined decors break pattern at joints, so plan the layout.
- Colour can vary between production batches, so order a whole building, or each phase, as one batch.
6. Data to put in the specification
| Item | Value | Source |
|---|---|---|
| Reaction to fire | Bfl-s1 (flooring class), A101 | EN 13501-1, TÜV Rheinland 2015 |
| Surface spread of flame | Class 1 | BS 476-7, SGS |
| Stain resistance | Pass, max. 0.111 mm (limit 0.127) | ANSI Z124.3-2005 |
| Water absorption | 0.27 % after 49 days | ASTM D570 |
| Warranty | 15 years limited (Akrilika), 10 years (Apietra) | Manufacturer, indoor heated rooms |
Do not specify solid surface for washroom floors or shower floors, because it has no slip-resistance class. Do not specify it for outdoor or unheated toilet blocks, because the warranty excludes both.
7. Maintenance and lifecycle
Specify for year ten, not handover day. Solid surface repairs on site: scratches, burns, chips and cracks are sanded and polished out by a certified fabricator, without removing the top. Include the care and repair routine in the O&M manual.
Checklist before tender
- Users, peak numbers and cleaning chemicals recorded
- Trough or basin decision made per room
- Rim heights on elevations, checked against national regulation
- Joint positions shown, especially for veined decors
- Colour code chosen from a production-batch sample; order in one batch
- Certified fabricator named as a requirement
- Fire data quoted exactly as tested
- Care routine in the O&M manual
Need the reports for the specification? They are in downloads.